Commercial Aluminum Framing for Glass & Glazing Systems
Glazenix LLC provides commercial aluminum framing and glass installation for storefronts, commercial windows, curtain walls, architectural glazing, and other glass applications. Our aluminum frame glass systems combine functional framing, architectural design, and coordinated installation to support modern commercial buildings throughout Seattle and Western Washington.
From aluminum framing for glass panels and commercial entrances to larger architectural glazing systems, we work with architects, general contractors, builders, developers, and property owners to coordinate glass, aluminum profiles, framing configurations, and installation requirements.
Aluminum Framing for Modern Commercial Glass Applications
Aluminum is widely used in commercial glazing because it provides a versatile framework for supporting glass while accommodating different architectural styles, building dimensions, and installation requirements. Aluminum framing for glass panels can be incorporated into storefronts, windows, curtain walls, glass entrances, and interior glazing systems.
An aluminum frame for glass is more than a finishing detail. Its profiles, dimensions, connections, finishes, and configuration influence the appearance and functionality of the completed glazing system. Choosing the right aluminum framing system requires consideration of the glass specifications, surrounding construction, structural requirements, and intended application.
Glazenix coordinates commercial aluminum framing with associated glass installation, helping project teams integrate framing systems into new construction, renovations, tenant improvements, and commercial building upgrades.
Explore our broader architectural glazing services to learn how aluminum and glass systems contribute to contemporary commercial building design.
Commercial Aluminum Framing Systems
Different commercial glazing applications require different aluminum framing configurations. Glazenix coordinates aluminum glass profiles, framing layouts, and glass specifications according to the intended use of each system.
Aluminum Storefront Framing
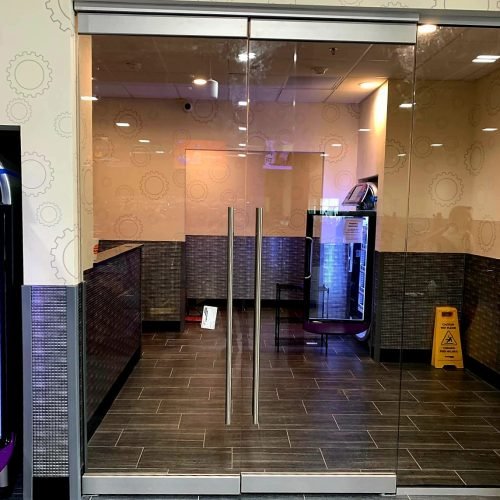
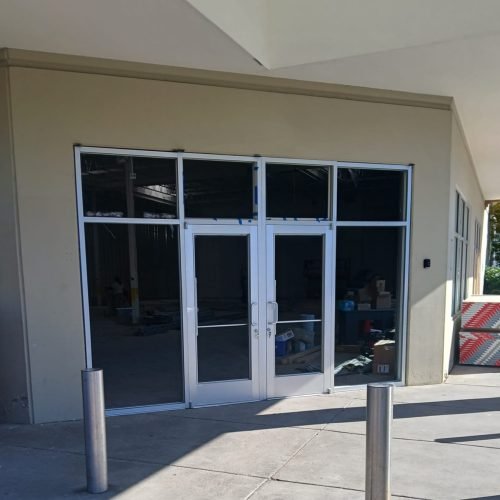
Aluminum-framed glass storefront systems for retail properties, restaurants, offices, shopping centers, and commercial entrances. Framing integrates glass panels, doors, and surrounding architectural elements.
Explore Commercial Storefronts →Curtain Wall Aluminum Framing
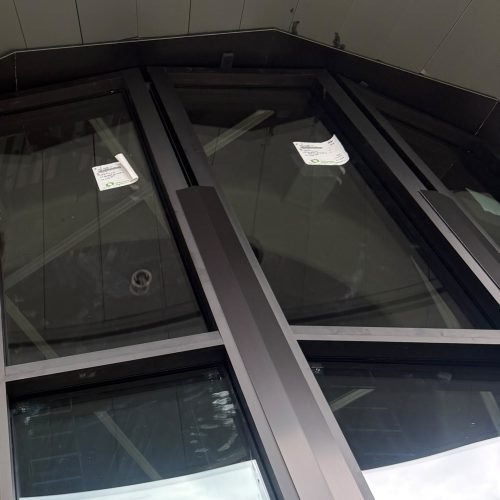
Aluminum framing for expansive commercial glass façades and curtain wall systems. Profile configurations and glass integration are coordinated with building dimensions and architectural requirements.
Explore Curtain Wall Systems →Aluminum Window Frames
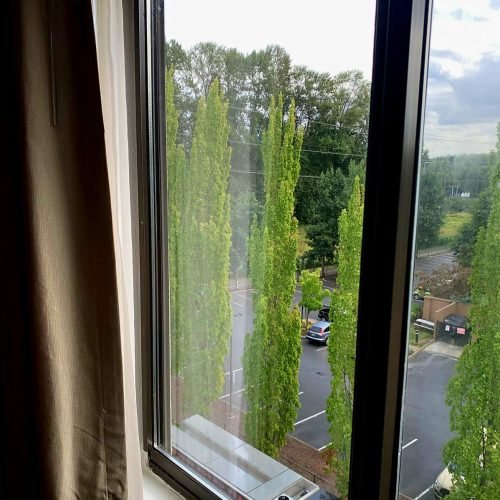
Commercial aluminum window frames for new construction, property improvements, and replacement projects. Framing is coordinated with window dimensions, glass specifications, and existing openings.
Explore Commercial Windows →Interior Aluminum Glass Framing
Aluminum-framed glass partitions and interior glazing for offices, conference rooms, reception areas, and commercial interiors. These systems can create functional divisions while maintaining visual openness.
Explore Interior Glazing →Exterior Aluminum Door Frames
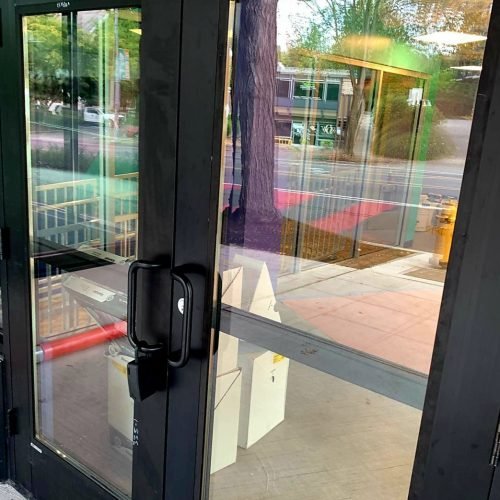
Aluminum framing for commercial glass doors and exterior entrances. Door frames are coordinated with the surrounding storefront or glazing system, opening dimensions, hardware, and project specifications.
Explore Glass Doors & Entrances →Architectural Aluminum Framing
Aluminum profiles and framing configurations for architectural glass applications, including façades, storefronts, entrances, and other commercial glazing installations.
Explore Architectural Glazing →Aluminum Framed Glass: Benefits for Commercial Buildings
Aluminum framed glass systems are widely used in commercial architecture because they offer a practical combination of framing versatility, design flexibility, and compatibility with different glazing applications. The benefits of aluminum framing depend on the selected profiles, glass configuration, system design, and installation quality.
Design Flexibility
Aluminum framing can accommodate different profile dimensions, finishes, sightlines, and configurations, allowing glass systems to complement a building's architectural appearance.
Compatibility with Glass
Aluminum profiles can be designed to accommodate different glass configurations and applications, including storefronts, commercial windows, doors, and interior partitions.
Corrosion Resistance
Properly finished aluminum offers good resistance to corrosion. Material selection and finish specifications should account for the building's environmental exposure.
Architectural Appearance
Aluminum framing can create clean sightlines and defined glass divisions, supporting contemporary commercial façades, entrances, and interior spaces.
Versatile Applications
Aluminum frames can be incorporated into storefront systems, curtain walls, window assemblies, glass doors, and various interior and exterior glazing applications.
Maintenance Considerations
Properly specified aluminum framing can offer a durable, relatively low-maintenance solution. Routine inspection and appropriate cleaning help maintain its appearance and performance.
Aluminum Glass Profiles & Aluminum Extrusion
Aluminum profiles are the shaped framing components used to create glass support systems. They are commonly manufactured through aluminum extrusion, a process in which aluminum is formed into specific cross-sectional shapes for different construction and architectural applications.
An aluminum profile for glass may be designed for storefront framing, window assemblies, door frames, curtain wall systems, or interior partitions. Each profile has its own dimensions, geometry, connection details, and compatibility requirements.
Aluminum extrusion allows manufacturers to produce different profile configurations that accommodate glazing channels, gaskets, hardware, drainage paths, and other system components.
Glazenix coordinates aluminum framing with glass specifications and project requirements to help achieve a cohesive finished installation.
Important Aluminum Profile Details
- Profile dimensions and cross-sectional shape
- Frame depth and visible sightlines
- Glass thickness and glazing compatibility
- Gaskets, seals, and glazing channels
- Corner connections and joining components
- Drainage and weather-management details
- Hardware and fastening requirements
- Surface treatment and finish
- Thermal performance requirements
Types of Aluminum Frames for Glass
Aluminum framing is available in different configurations depending on the glass application, building design, and performance requirements. Understanding the main aluminum frame types helps architects, contractors, and property owners identify suitable systems for their projects.
Fixed Aluminum Frames
Fixed framing supports stationary glass panels, commonly used in commercial windows, storefronts, and architectural glazing where the glass does not need to open.
Explore Commercial Windows →Storefront Aluminum Frames
Storefront framing accommodates large glass panels and commercial entrances, commonly creating glazed frontage for retail spaces, offices, and other commercial properties.
Explore Storefront Systems →Curtain Wall Frames
Curtain wall framing forms part of an exterior building-envelope system designed to accommodate extensive glazing across commercial façades.
Explore Curtain Walls →Aluminum Door Frames
Aluminum door frames are used around commercial glass doors and entrances. Their dimensions, hardware compatibility, and finish are coordinated with the surrounding glazing system.
Explore Commercial Glass Doors →Interior Partition Frames
Interior aluminum framing supports glass partitions and room divisions in offices, conference rooms, reception areas, and other commercial environments.
Explore Interior Glazing →Thermally Broken Aluminum Frames
Thermally broken aluminum frames incorporate an insulating barrier between interior and exterior aluminum sections to reduce heat transfer. These systems may be considered for applications with specific thermal performance requirements.
Explore Commercial Window Systems →Types of Aluminum Windows for Commercial Buildings
Aluminum window frames can accommodate different window operating styles and glazing configurations. The appropriate window type depends on ventilation requirements, opening dimensions, building design, accessibility, and project specifications.
Fixed Aluminum Windows
Non-operable windows designed to provide natural light and exterior views. Fixed aluminum window frames are commonly incorporated into commercial façades and large glazed openings.
Sliding Aluminum Windows
Windows that open horizontally along a track. Sliding configurations can be considered where space-saving operation and ventilation are important.
Casement Aluminum Windows
Hinged windows that open outward or inward, depending on the system design. They provide an operable window configuration for selected commercial applications.
Awning Aluminum Windows
Top-hinged windows that typically open outward from the bottom. Their configuration may provide controlled ventilation while helping limit direct rain entry when appropriately designed.
Horizontal & Vertical Window Systems
Aluminum window assemblies can be configured with different panel orientations and combinations of fixed and operable sections to complement the building's design.
Thermally Insulated Window Frames
Thermally broken aluminum window systems use insulating components between aluminum sections to improve thermal separation. Their suitability depends on the building's energy and glazing requirements.
Learn more about our commercial window installation and framing services.
Aluminum Window Frame Material & Performance
Aluminum window frame material and profile specifications influence the overall performance of a glazing assembly. Material selection should account for the frame's intended application, environmental exposure, structural requirements, and compatibility with the selected glass.
Aluminum as a Framing Material
Aluminum is widely used in commercial window and glazing systems because it can be extruded into different profile shapes and dimensions. These profiles can accommodate glazing channels, hardware, seals, and other components needed for the completed frame.
Aluminum alloys, profile geometry, surface treatments, and system configurations should be selected according to the application and manufacturer's specifications.
Thermally Broken Aluminum Frames
Aluminum naturally conducts heat. Thermally broken framing systems incorporate an insulating material between interior and exterior aluminum sections to reduce thermal transfer through the frame.
A thermally insulated aluminum frame for glass may be considered for exterior windows, doors, and other applications where thermal performance is an important design objective.
Important Material Specifications
- Aluminum alloy and material grade
- Extrusion dimensions and profile geometry
- Frame depth and structural configuration
- Surface finish and coating specifications
- Thermal break configuration, where applicable
- Glass compatibility and glazing channels
- Hardware and fastening components
- Environmental and corrosion considerations
- Applicable building and safety requirements
Interior Steel & Glass vs. Aluminum-Framed Glass
Interior steel and glass systems and aluminum-framed glass systems are two different approaches to architectural glazing. Both can be used to divide commercial interiors while maintaining visibility and allowing natural light to pass between spaces.
Interior steel glass systems are often associated with distinctive industrial-style aesthetics, including narrow frame profiles and defined glass divisions. Aluminum-framed glass systems offer a versatile alternative with a range of profile configurations, finishes, and glazing applications.
The right choice depends on the desired architectural appearance, frame dimensions, glass specifications, hardware, installation conditions, and project requirements.
Explore Interior & Exterior Glazing →Comparing Interior Framing Options
- Steel framing: Often selected for distinctive industrial-style interior designs.
- Aluminum framing: Offers versatile profile configurations and a range of architectural finishes.
- Glass selection: Both systems can accommodate different glass specifications, subject to system compatibility.
- Design details: Frame widths, divisions, connections, and hardware influence the finished appearance.
- Installation: Existing wall conditions, dimensions, and project specifications influence the appropriate system.
Aluminum Frame Colors, Finishes & Design Options
Aluminum frame design influences the overall appearance of commercial glass systems. The selected color, surface finish, profile dimensions, and visible sightlines can complement the building's architectural style and surrounding materials.
Black Aluminum Frames
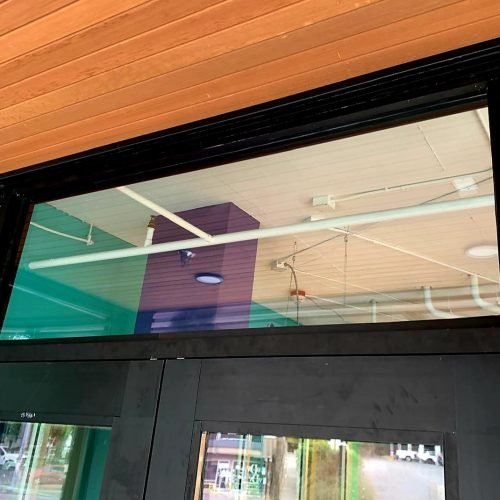
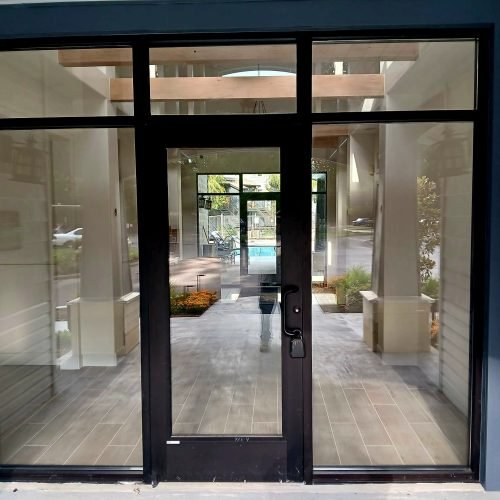
Black aluminum framing is commonly used in contemporary commercial architecture. It creates a defined contrast around glass panels and can complement modern storefronts and interior partitions.
Clear & Silver Anodized Finishes
Anodized aluminum finishes provide a metallic appearance and a protective surface treatment. Specific shades depend on the selected finishing system.
Bronze Aluminum Frames
Bronze finishes offer a warmer architectural appearance and can complement certain commercial façades, entrances, and window designs.
White Aluminum Frames
White aluminum framing can provide a clean, understated appearance and coordinate with lighter building finishes and architectural details.
Custom Powder-Coated Finishes
Powder-coated aluminum can be specified in different colors and surface appearances, subject to available finishing options and manufacturer specifications.
Profile & Sightline Design
Beyond color, the dimensions and visible width of aluminum profiles influence the overall frame design. Profile selection should balance architectural appearance with system performance and structural requirements.
Thermally Broken, Structural & Fire-Rated Aluminum Framing
Some commercial projects require specialized aluminum framing systems to address thermal performance, façade design, fire-resistance requirements, or other building specifications. These systems must be selected according to the application and the relevant tested or engineered assembly.
Thermally Insulated Aluminum Frames
Thermally broken aluminum frames use an insulating barrier between interior and exterior frame sections to reduce heat transfer. They may be specified for exterior windows, doors, and other building-envelope applications.
Explore Commercial Windows →Aluminum Structural Glazing
Aluminum structured glazing systems combine framing and glass attachment methods to create integrated architectural façades. The specific system may use conventional captured framing or specialized structural glazing details, depending on the design.
Explore Curtain Wall Systems →Fire-Rated Aluminum Frames
Fire-rated aluminum frames are specialized systems designed and tested as part of a fire-resistance-rated assembly. Their use depends on the required rating, compatible glazing, hardware, installation details, and applicable building codes.
Discuss Project Specifications →Aluminum Framing for Commercial Storefront Glass
Commercial storefront systems rely on aluminum framing to support glass panels, doors, and related components while creating an organized and visually consistent building entrance.
Aluminum storefront framing is commonly used in retail stores, shopping centers, restaurants, offices, and mixed-use properties. The framing configuration is coordinated with glass dimensions, entrance openings, hardware, and surrounding construction.
Whether a project involves a new commercial storefront, an existing system upgrade, or a tenant improvement, the framing and glass should be considered as an integrated assembly.
Explore Commercial Storefront Systems →Common Storefront Framing Applications
- Retail storefront glass
- Commercial entrance systems
- Office building frontage
- Restaurant and café entrances
- Shopping center glazing
- Aluminum-framed glass doors
- Storefront window assemblies
- Commercial tenant improvements
Aluminum Framing for Curtain Wall Systems
Curtain wall systems use aluminum framing to support large areas of exterior glass across commercial building façades. These systems form an important part of contemporary commercial architecture, particularly in office buildings, multi-story properties, and mixed-use developments.
Curtain wall aluminum framing must be coordinated with glass specifications, building dimensions, supporting structure, façade interfaces, and applicable performance requirements.
Glazenix provides commercial curtain wall installation and coordinates the associated aluminum framing as part of the glazing scope.
Explore Curtain Wall Systems →Common Curtain Wall Applications
- Office buildings
- Multi-story commercial properties
- Mixed-use developments
- Retail developments
- Institutional buildings
- Modern commercial façades
- Large exterior glass installations
Aluminum Window Frames for Commercial Buildings
Aluminum window frames provide the framework for integrating commercial glass into exterior and interior building openings. Their dimensions, profile details, glazing channels, and connections must be coordinated with the selected window configuration and surrounding construction.
New Commercial Window Installation
Coordinate aluminum window frames, glass specifications, opening dimensions, and installation requirements for new commercial construction.
Commercial Window Services →Commercial Window Replacement
Existing aluminum window frames may require replacement due to deterioration, damage, outdated configurations, or renovation requirements. The appropriate scope depends on the existing opening and surrounding construction.
Explore Commercial Renovation →Window & Frame Coordination
Glass dimensions, frame profiles, opening conditions, hardware, and installation details must work together to create a cohesive commercial window assembly.
Discuss Your Window Project →Aluminum Frame Replacement & Commercial Renovations
Aging or damaged aluminum framing can affect the appearance and functionality of commercial glazing systems. Depending on the existing conditions, replacement may involve individual frame components, complete storefront assemblies, window systems, glass panels, or related framing and hardware.
When Should Aluminum Framing Be Replaced?
Aluminum framing replacement may be considered when existing systems show visible deterioration, damage, persistent glazing issues, outdated configurations, or incompatibility with planned building improvements.
A replacement project should account for the condition of the existing framing, glass, surrounding walls, connections, and installation details. In some cases, replacing the complete assembly may be more appropriate than replacing individual components.
Glazenix works with commercial property owners, contractors, and renovation teams to coordinate framing and glass improvements according to the project scope.
Explore Commercial Renovation Services →Common Aluminum Framing Replacement Projects
- Commercial storefront framing upgrades
- Aluminum window frame replacement
- Damaged glass and framing replacement
- Commercial entrance renovations
- Outdated glazing system improvements
- Building façade upgrades
- Tenant improvement projects
- Commercial glass modernization
Aluminum Frame Price: What Affects Commercial Framing Costs?
Aluminum frame prices vary depending on the framing system, profile dimensions, glass requirements, finish, hardware, fabrication, and installation complexity. There is no single price for aluminum framing because commercial storefronts, windows, doors, and curtain walls involve different materials and specifications.
Frame Type & Profile
The selected aluminum frame type, profile depth, extrusion design, dimensions, and system configuration influence material requirements and cost.
Glass Specifications
Glass thickness, type, dimensions, coatings, safety requirements, and insulated configurations can affect the overall glazing package.
Finishes & Colors
Standard anodized finishes, powder-coated colors, and specialized surface treatments may have different material and processing costs.
Thermal & Performance Requirements
Thermally broken frames, specialized seals, and other performance-related components may affect the cost of the complete framing assembly.
Hardware & Accessories
Door hardware, fasteners, gaskets, glazing accessories, and other components contribute to the overall system requirements.
Installation & Site Conditions
Project dimensions, access, existing construction, removal requirements, installation complexity, and scheduling influence labor and project costs.
Aluminum Framing & Glass Installation Process
Commercial aluminum framing requires coordination between the glass, framing profiles, surrounding construction, and installation requirements. Glazenix approaches each project according to its scope, drawings, specifications, and site conditions.
Discuss the Project
Identify the building type, framing application, project location, intended use, and overall glazing requirements.
Review Dimensions & Specifications
Examine available drawings, dimensions, glass specifications, opening conditions, and existing framing where applicable.
Coordinate Framing & Glass
Coordinate aluminum profiles, framing configurations, glass requirements, finishes, and related components.
Prepare for Installation
Review installation details, site conditions, materials, sequencing, and coordination with surrounding construction.
Install the Framing & Glazing
Carry out the approved aluminum framing and associated glass installation according to the project requirements.
Review the Finished System
Review the completed installation for alignment, fit, finish, and integration with the surrounding building elements.
Commercial Aluminum Framing for Architects, Contractors & Builders
Aluminum framing is an important part of commercial glazing coordination. Glazenix works with construction and design professionals to integrate framing and glass systems into new buildings, renovation projects, and commercial developments.
Architects
Coordinate aluminum profiles, framing dimensions, glass configurations, sightlines, finishes, and architectural details with the overall building design.
Commercial Glass for Architects →General Contractors
Coordinate aluminum framing and glass installation with project specifications, construction sequencing, site conditions, and surrounding trades.
Commercial Glass for Contractors →Builders
Integrate storefront framing, commercial windows, curtain walls, and architectural glass systems into new construction projects.
Commercial Glass for Builders →Developers
Consider framing configurations, glass systems, architectural finishes, and project requirements when planning commercial developments.
Commercial Glass for Developers →Property Owners
Explore aluminum framing replacement, storefront improvements, commercial window upgrades, and other glazing improvements for existing buildings.
Commercial Glass for Property Owners →Renovation Teams
Coordinate framing and glass upgrades as part of commercial renovations, tenant improvements, and building modernization projects.
Explore Commercial Renovations →Related Commercial Glass & Glazing Services
Aluminum framing is integrated into many types of commercial glazing systems. Explore our related services to learn more about the glass applications and building systems that can incorporate aluminum framing.
- Commercial Storefront Systems & Glass — Aluminum storefront framing, glass panels, and commercial entrances.
- Curtain Wall Systems — Aluminum-framed glazing for larger commercial building façades.
- Commercial Windows — Commercial window systems, aluminum frames, and glazing installation.
- Architectural Glazing — Architectural glass applications and commercial glazing systems.
- Interior & Exterior Glazing — Glass partitions, exterior glazing, and commercial interior applications.
- Glass Doors & Entrances — Commercial glass doors and coordinated entrance systems.
- Commercial Renovation — Storefront upgrades, framing replacement, and building improvements.
- Glass for Office & Commercial Buildings — Glazing applications across different commercial environments.
- Glass Railings — Glass railing applications and related framing components.
Learn more about Glazenix LLC and our commercial glass and glazing capabilities.
Commercial Aluminum Framing in Seattle & Western Washington
Glazenix LLC is based in Bellevue, Washington and provides commercial aluminum framing and glass installation throughout Seattle and Western Washington.
We work with architects, general contractors, builders, developers, and commercial property owners on framing and glazing projects in:
Bellevue, Seattle, Redmond, Kirkland, Renton, Issaquah, Sammamish, Mercer Island, King County, and surrounding Western Washington communities.
Whether you are planning a new storefront, commercial window installation, curtain wall system, or aluminum framing replacement, our team can discuss the requirements of your project.
Planning an Aluminum Framing Project?
Share your project location, building type, framing application, glass requirements, drawings, and anticipated schedule. Our team can review the available information and discuss the next steps.
Aluminum Framing for Glass FAQs
What is aluminum framing for glass?
Aluminum framing for glass refers to the use of aluminum profiles and frame components to support and integrate glass panels into building systems. Applications include commercial storefronts, windows, curtain walls, glass doors, and interior partitions.
What are the benefits of aluminum-framed glass?
Aluminum-framed glass offers design flexibility, compatibility with different glazing applications, versatile profile configurations, and a range of architectural finishes. Properly specified aluminum framing can also provide durability and corrosion resistance. Overall performance depends on the complete framing and glazing system.
What is an aluminum profile for glass?
An aluminum profile for glass is an extruded aluminum component designed to accommodate and support glass within a framing system. Profiles vary in shape, dimensions, depth, glazing channels, and connection details depending on the intended application.
What is aluminum extrusion?
Aluminum extrusion is a manufacturing process in which aluminum is shaped into a specific cross-sectional profile. Extruded aluminum profiles are widely used in commercial windows, storefront framing, curtain walls, doors, and architectural glass systems.
What are the different types of aluminum frames for glass?
Common configurations include fixed aluminum frames, storefront framing, curtain wall framing, aluminum door frames, interior partition frames, and thermally broken aluminum frames. The appropriate type depends on the glass application, building design, and performance requirements.
What are the different types of aluminum windows?
Common aluminum window types include fixed, sliding, casement, and awning windows, as well as combinations of fixed and operable panels. Window selection depends on ventilation needs, dimensions, building design, and project specifications.
What is the difference between standard and thermally broken aluminum frames?
Standard aluminum frames conduct heat relatively easily because aluminum is a conductive material. Thermally broken aluminum frames incorporate an insulating barrier between interior and exterior aluminum sections to reduce heat transfer through the frame. They are often considered for exterior glazing applications with specific thermal performance requirements.
What colors are available for aluminum window frames?
Aluminum frames may be available in black, white, bronze, silver, clear anodized, and various powder-coated finishes. Available colors depend on the manufacturer, framing system, and project specifications.
How much do aluminum frames for glass cost?
Aluminum frame prices depend on the profile type, dimensions, glass specifications, finish, hardware, fabrication requirements, and installation complexity. Commercial storefront framing, window frames, and curtain wall systems have different cost considerations. A project-specific estimate requires reviewing the dimensions and glazing specifications.
Can aluminum window frames be replaced?
Yes. Aluminum window frames can be replaced as part of commercial window upgrades and renovation projects. The replacement scope depends on the existing frame condition, glass assembly, surrounding construction, and project requirements. Explore our commercial renovation services.
What are fire-rated aluminum frames?
Fire-rated aluminum frames are specialized framing systems that form part of a tested and approved fire-resistance-rated assembly. They must be compatible with the specified fire-rated glazing, hardware, installation method, and applicable building requirements. Standard aluminum frames should not be assumed to provide fire resistance.
Can aluminum framing be used for interior glass partitions?
Yes. Aluminum framing is commonly used for commercial interior glass partitions, office divisions, conference rooms, and reception areas. Frame profiles, glass configurations, and finishes can be coordinated with the interior design and project requirements.
What is the difference between interior steel and glass and aluminum-framed glass?
Interior steel and glass systems typically use steel framing to achieve distinctive architectural aesthetics, while aluminum-framed glass systems use extruded aluminum profiles with different dimensions and finishes. Both can be used for interior partitions, depending on the desired appearance, specifications, and installation requirements.
Does Glazenix provide aluminum framing for storefronts and curtain walls?
Yes. Glazenix provides commercial aluminum framing and coordinates it with storefront systems, curtain walls, commercial windows, and other glazing installations. Explore our storefront services and curtain wall systems.
Where does Glazenix provide aluminum framing services?
Glazenix is based in Bellevue, Washington and serves commercial aluminum framing and glazing projects throughout Seattle and Western Washington, including Bellevue, Redmond, Kirkland, Renton, Issaquah, Sammamish, and surrounding communities.
Let's Coordinate Your Aluminum Framing & Glass Project
From commercial storefront framing and aluminum window frames to curtain walls, glass entrances, and architectural glazing, Glazenix provides commercial aluminum framing and glass installation solutions throughout Western Washington.
Tell us about your building, framing requirements, glass specifications, and project schedule. Send your drawings, dimensions, or project photographs when available so our team can better understand your scope.